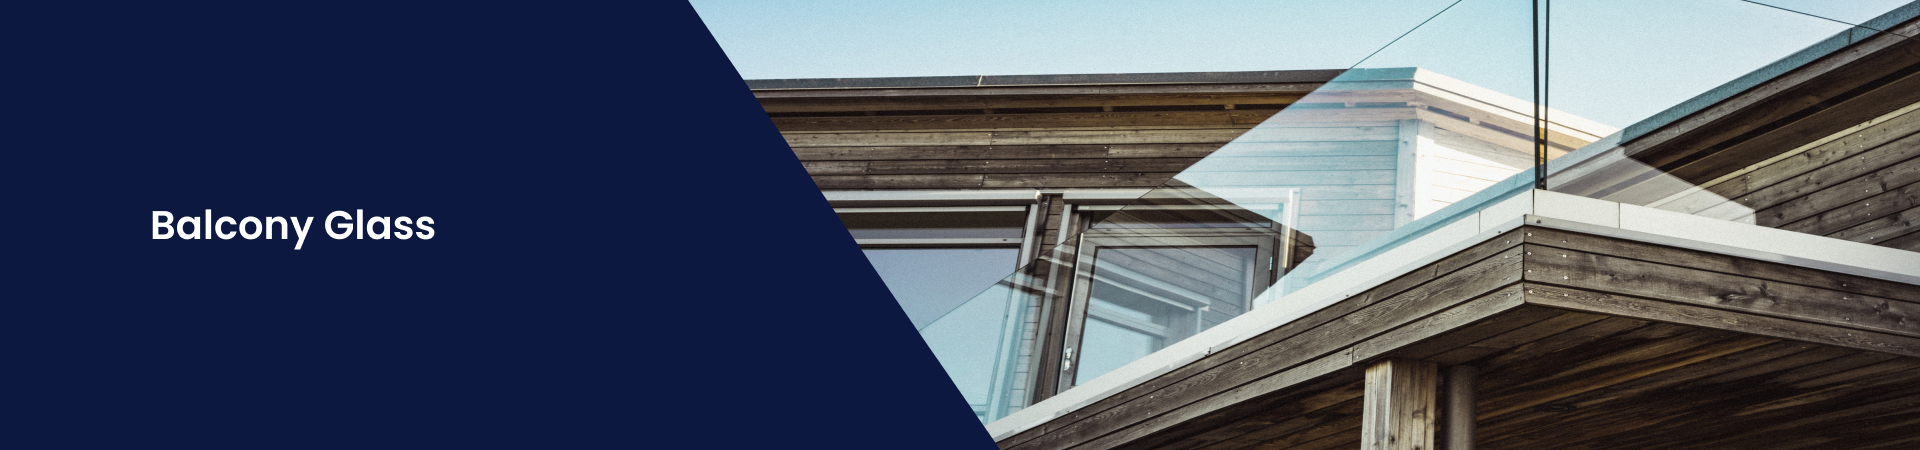
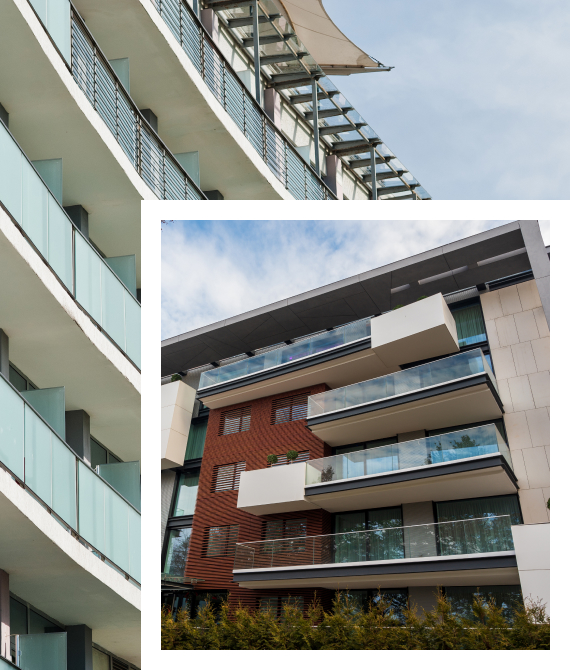
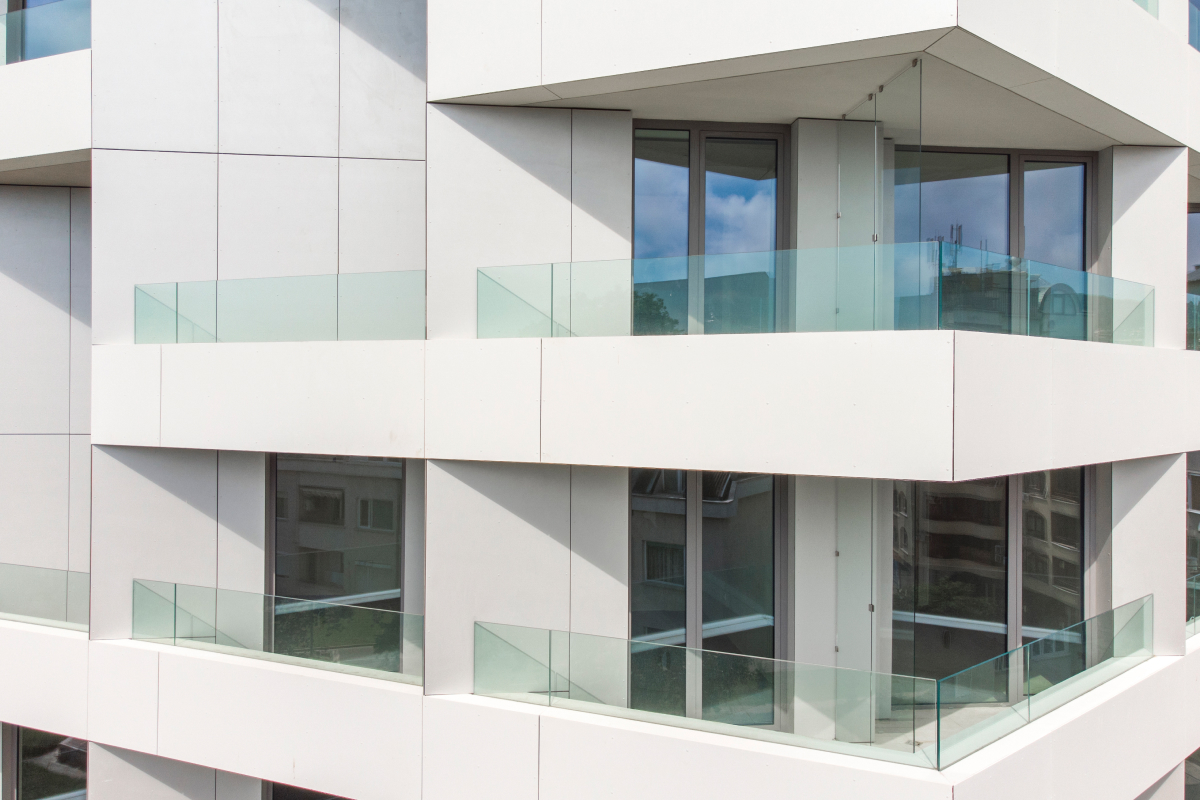
Glass can be curated to create a small glass balcony that can be fixed at one end from the external side of a building or from an internal level change. The number of frames needed for a glass balcony installation will depend on the structure of the original fixing, weight and size of the load. Detailed calculations and provision for structural engineering will be provided for the structural glass balcony.
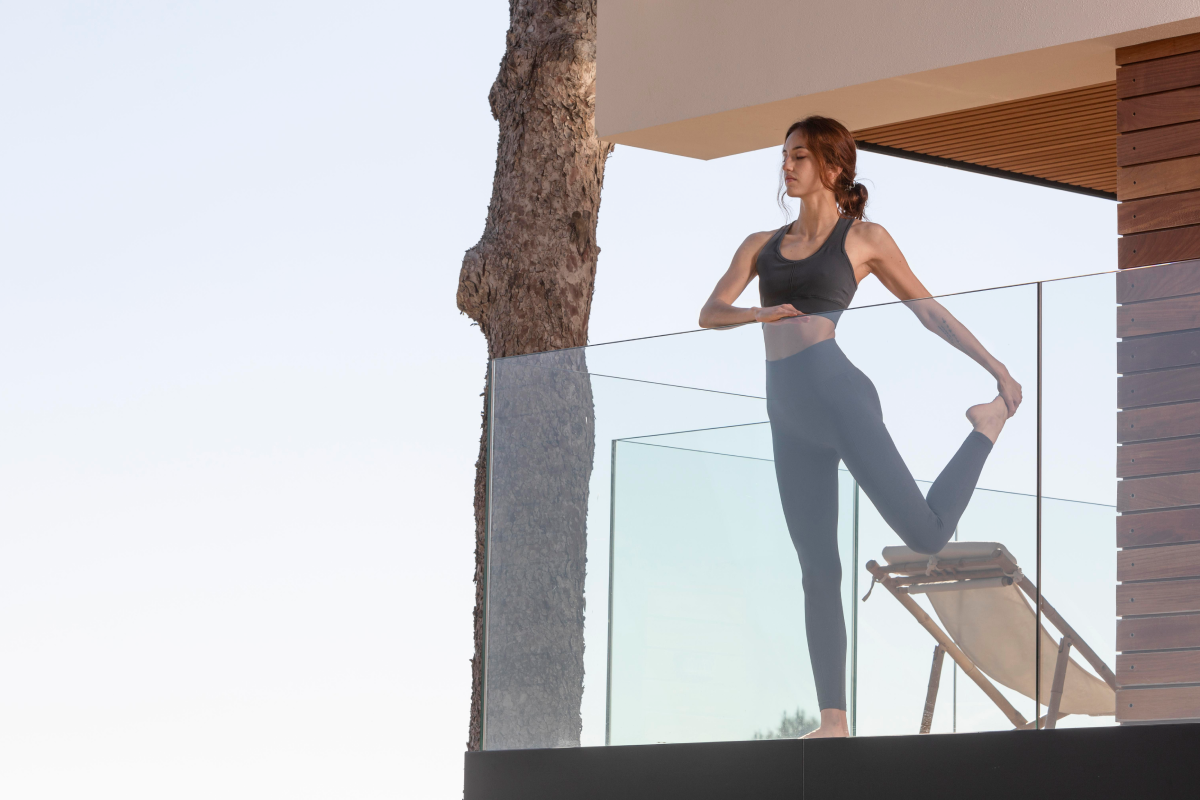
Glass balustrades can be included in the structural glass assembly for a frameless safety barrier against the level drop. The glass balustrades can be flawlessly integrated and fixed to any supporting means that is chosen to create a contemporary effect. Marginal drainage can be included in backing the steel sections on external glass balconies if needed. The flush threshold drain can sustain a high volume of water that the balcony can take back towards the building before the opening of doors.